5 Gwel Ystwyth
£270,000 (Guide price)
Reference: R26/053
Overview
A very well presented 3 bedroomed semi-detached house with large garden and garage.
Brochure

To find out more information about the property, please feel free to download the brochure.
Description
For Sale by Private Treaty
A very well presented 3 bedroomed semi-detached house with large garden and garage.
5 Gwel Ystwyth
Llanafan
Aberystwyth
Ceredigion
SY23 4BH
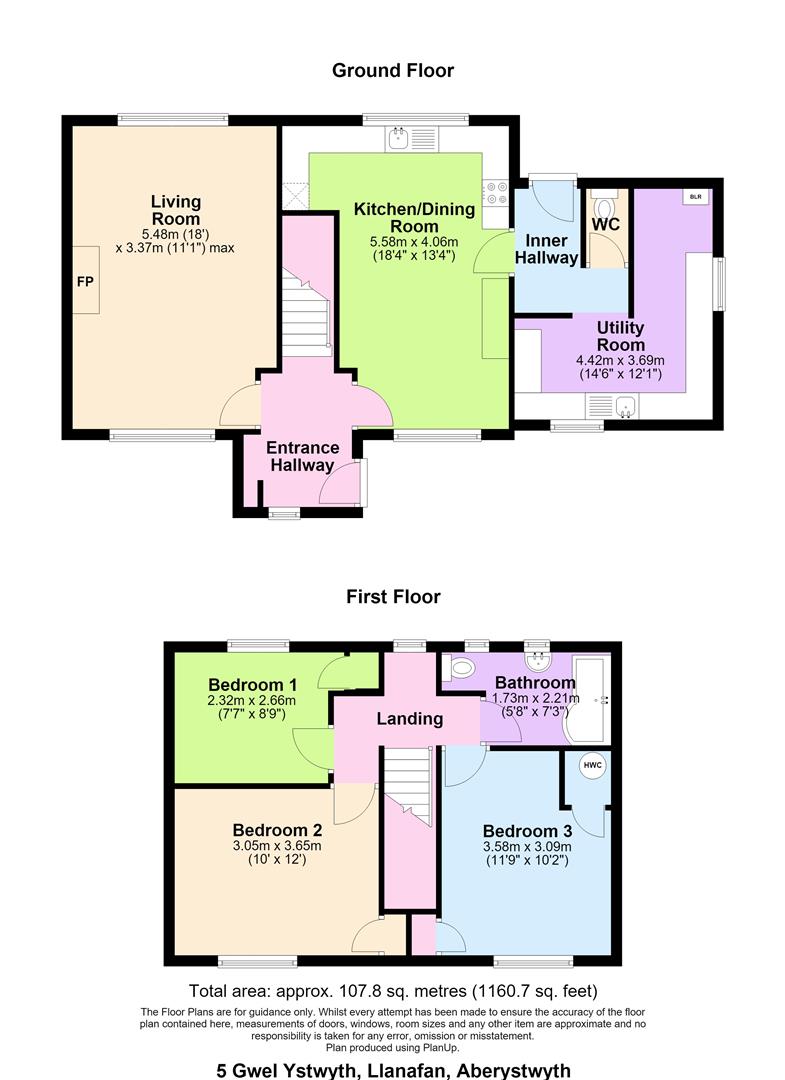
5 Gwel Ystwyth is an ex-forestry commission house of cavity construction under a cedar tiled roof which has been modernised to provide for 3 bedroomed accommodation as highlighted in the attached floorplan and photographs.
The property is located 9 miles inland from Aberystwyth towards the upper reaches of the scenic Ystwyth Valley. The village of Llanafan is a mile travelling distance and the rural village of Pontrhydfendigaid is 5 miles further inland.
Aberystwyth is the largest town in Ceredigion and is well blessed with a good range of local and National retailers in addition to social, leisure and educations facilities.
5 Gwel Ystwyth is slightly elevated, and this affords splendid views over the surrounding countryside. The property is double glazed and heated by means of oil-fired central heating.
Tenure
Freehold
Services
Shared private water supply with the other nearby properties. Private drainage to a joint septic tank. Approximate cost is £60 per annum per property. Oil fired central heating.
Council Tax
Band D
Viewing
Strictly by appointment with the joint selling agents; Aled Ellis & Co, 16 Terrace Rd, Aberystwyth. 01970 626160 or sales@aledellis.com. Morgan & Davies, 4 Market Street, Aberaeron. 01545 630980.
5 Gwel Ystwyth provides for the following accommodation. All room dimensions are approximate. All images have been taken with a digital angle lens.
Ground Floor
½ glazed entrance door to
Reception Hallway
Stairs to first floor, laminated floor, radiator. Door to
Living Room
3.38m x 5.49m (11'1 x 18' )
Feature fireplace with slate hearth, radiator, window to fore and rear with rural views.
Kitchen/ Dining Room
4.06m x 5.59m (13'4 x 18'4 )
Modern fitted base and eye level unit with fitted electric double oven, concealed dishwasher and 4 ring hob. Single drainer stainless steel sink unit with mixer tap. Stainless steel extractor hood, tiled splashbacks, understairs cupboard. Laminated floor. Windows to fore and rear.
Inner Hallway
with radiator and door to rear.
Leading to
DOWNSTAIRS WC
Utility Room
3.68m x 4.42m max (12'1 x 14'6 max)
L shaped in nature. Free standing Worcester oil fired central heating boiler. Water purifying system. Base and eye level units. Shelving. Single drainer sink unit with mixer tap. Plumbing for white goods. Window to fore and side.
FIRST FLOOR ACCOMODATION
Landing
Access to roofspace. Doors to
Bedroom 1
2.67m x 2.31m (8'9 x 7'7)
Window to rear, radiator. Fitted cupboard.
Bedroom 2
3.05m x 3.66m (10' x 12')
Window to fore, radiator. Fitted cupboard.
Bedroom 3
3.58m x 3.10m (11'9 x 10'2)
Fitted cupboard and airing cupboard with copper hot water cylinder, radiator, window to fore.
Bathroom
2.21m x 1.73m (7'3 x 5'8)
WC, washbasin set in bathroom furniture. Bath with TRITON shower over and screen. Heated towel rail. Part tiled, obscured window to rear.
Externally
A single terraces garage (2nd from top end) is also included in the sale. The garage is located nearby. Gwel Ystwyth has the benefit of well looked after grounds with large garden to both fore and rear. The gardens are mainly laid to lawn with garden sheds, greenhouse shrubs and fruit trees.
Directions
(What3Words///bullion.cages.visa)
From Aberystwyth take he A487 trunk road South to Penparcau. Fork left on to the A4120 Devils Bridge Road and immediately right on to the B4340 Pontrhydfendigaid Road. Proceed through New Cross and Abermagwr for a further few miles. Proceed over the bridge towards Pontrhydfendigaid before turning right after approx. 1/4 of a mile and the property is the first property on your right hand side.
Location Map
Downloads
Similar Properties

59
Y Lanfa, Trefechan, Aberystwyth
A top floor 2 bedroomed flat with fine views over the Marina and beyond (EER…

8
Penlon, Ponterwyd, Aberystwyth
Located on a large corner plot, A detached 2 bedroomed bungalow in need of modernisation…

29
Penrheidol, Penparcau, Aberystwyth
A terraced 2 bedroomed house well located on a quiet cul-de-sac estate on the edge…

7
Ger-Y-Cwm, Penrhyncoch, Aberystwyth
A modern 2 bedroomed end of terrace new build with open plan living, 2 parking…

Flat 23
Llys Yr Hen Ysgol, Aberystwyth
A well-presented second floor 2 Bedroomed flat with pleasant outlook over the town (EER TBC).

Pantglas
Devils Bridge, Aberystwyth
Enjoying an elevated location in open Countryside near Devils Bridge a detached traditional 2 bedroomed…
Status
Under Offer
Property Agent