Hollydene Caradoc Road
£290,000 (Guide price)
Reference: R26/070
Overview
Situated in a popular residential area, a semi-detached 4 Bedroomed house in need of some modernisation.
Brochure

To find out more information about the property, please feel free to download the brochure.
Description
For Sale by Private Treaty
Situated in a popular residential area, a semi-detached 4 Bedroomed house in need of some modernisation known as
Hollydene
Caradoc Road
Aberystwyth
SY23 2LB
Hollydene is located within walking distance of Aberystwyth town centre and within close proximity to Bronglais Hospital, National Library of Wales and Aberystwyth University.
Aberystwyth is the largest town in Ceredigion and has a good selection of both local and National retailers in addition to social, leisure and educational facilities.
The house is in need of modernisation but provides for 4 bedroomed family accommodation. Externally there is a low maintenance paved front garden together with enclosed rear garden with garden shed.
Tenure
Freehold
Services
Mains electricity, water and drainage are connected.
Council Tax
Band E
Land Transaction Tax
For an indication of the land tax payable on this property please visit; https://www.gov.wales/land-transaction-tax-calculator
Viewing
Strictly by appointment with the sole selling agents; Aled Ellis & Co, 16 Terrace Rd, Aberystwyth. 01970 626160 or sales@aledellis.com
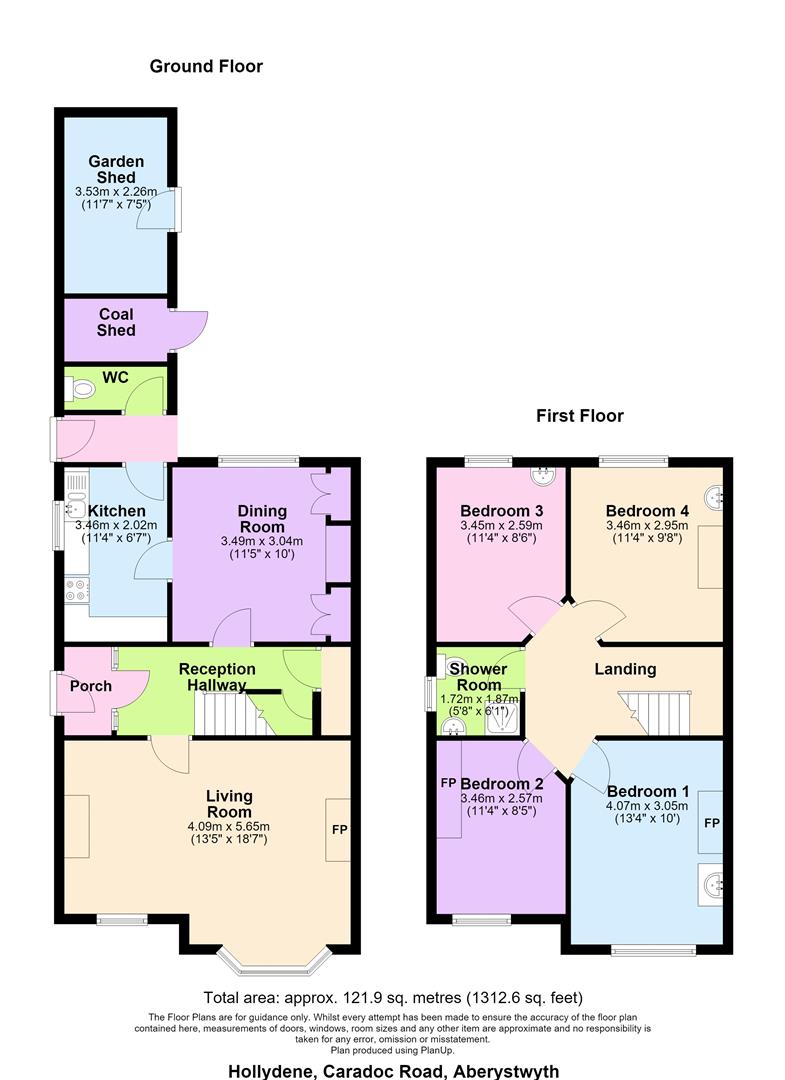
Hollydene provides for the following accommodation. All room dimensions are approximate. All images have been taken with a digital camera.
Ground Floor
½ glazed side entrance door to
Porch
Tiled floor, door with leaded coloured glass leading to
Reception Hallway
Stairs to first floor accommodation. Under stairs storage cupboards. Doors to
Living Room
4.09m x 5.66m (13'5 x 18'7)
Feature fireplace with real flame effect gas fire. Bay window and window to fore.
Dining Room
3.05m x 3.48m (10' x 11'5)
Recess airing cupboard, window to rear. Door to
Basic Kitchen
2.01m x 3.45m (6'7 x 11'4)
Base and eye level units, appliance spaces. 1 ½ bowl sink unit with mixer tap. Window to side. Door to rear
FIRST FLOOR ACCOMODATION
Landing
with access to large roofspace which could be developed into further accommodation subject to obtaining the necessary consents. Doors to
Bedroom 1
4.06m x 3.05m (13'4 x 10')
Feature fireplace, vanity unit and window to fore. Recess cupboard.
Bedroom 2
2.57m x 3.45m (8'5 x 11'4)
Feature fireplace, shelving and window to fore.
Showeroom
1.85m x 1.73m (6'1 x 5'8)
Cubicle with MIRA shower, WC and washbasin. Tiled walls.
Bedroom 3
3.45m x 2.59m (11'4 x 8'6)
Feature fireplace, vanity unit and window to rear.
Bedroom 4
2.95m x 3.45m (9'8 x 11'4 )
Electric heater, vanity unit and window to rear.
Externally
Paved front garden with side pedestrian path leading to the rear garden.
FORMER OUTSIDE WC
FORMER COAL STORE
GARDEN SHED
2.26m x 3.53m (7'5 x 11'7)
Enclosed garden with shrubs.
Directions
(What3Words///expensive.slants.shared)
From the office proceed North to the bottom of Penglais Hill before turning right on to the A44 Llanbadarn Road. Take the first major turning left (at crossroads) on to Caradoc Road and Hollydene is denoted by a For Sale board on the right-hand side before Bronglais Hospital.
Location Map
Downloads
Similar Properties

Llygad Y Glyn
Llanfarian, Aberystwyth
An imposing detached 4 bedroomed house retaining original features with pleasant level garden (EER 46).

Rhiwlas
Penglais Road, Aberystwyth
Enjoying a desirable edge of town location, a detached 4 bedroomed house in need of…

Cwmglo
Bontgoch, Aberystwyth
A rare opportunity to acquire an outstanding country retreat! A 4 bedroomed detached charming house…

12
Maes Y Garn, Bow Street, Aberystwyth
Situated in the heart of the village on a popular estate, a detached 4 bedroomed…

Milestone House
Pisgah, Aberystwyth
An outstanding 4 bedroomed detached family home with breath taking panoramic valley views, driveway for…

Ty Newydd
Capel Seion, Aberystwyth
Enjoying an elevated edge of village location, an immaculate detached 4 bedroomed house with pleasant…
Status
Available
Property Agent