Narkunda, Penglais Road
£450,000 (Offers in the region of)
Reference: R26/
Overview
A very well presented detached 3 bedroomed house with pleasant gardens and rear vehicular access.
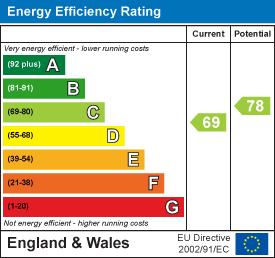
(EER - 69)
Tenure - Freehold
Council Tax - Band F
Brochure

To find out more information about the property, please feel free to download the brochure.
Description
For Sale by Private Treaty
A very well presented detached 3 bedroomed house with pleasant gardens and rear vehicular access.
**NO ONWARD CHAIN**
Narkunda
Penglais Road
Aberystwyth
SY23 2EU
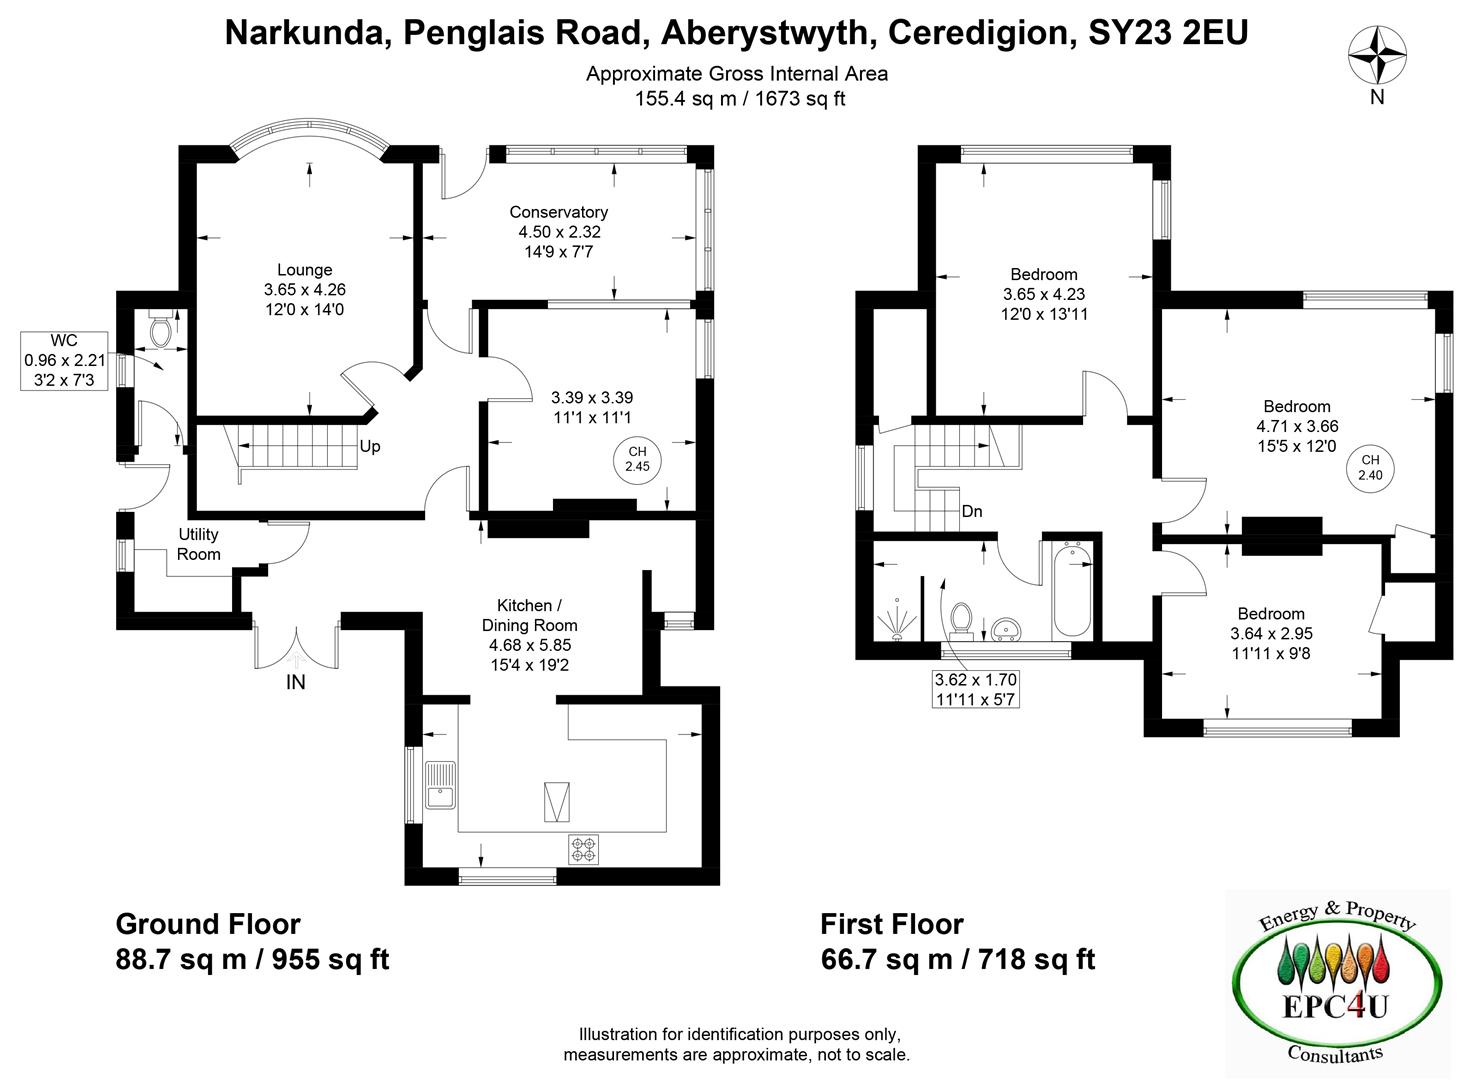
We are pleased to have received instructions to offer for sale this well-located town property. Narkunda enjoys a slightly elevated location on Penglais Road and has a pleasant aspect over the town and beyond. The property is South facing and has the benefit of a conservatory extension to the fore and a kitchen extension to the rear as highlighted on the floor plan. Narkunda has been very well looked after and externally the gardens have also been well maintained.
Aberystwyth is the largest town in Ceredigion and Narkunda is ideally located within walking distance of the town centre, Aberystwyth University, Bronglais Hospital and the National Library of Wales.
Tenure
Freehold
Services
All main services are connected. Solar panels. Gas fired central heating. Double glazing.
Viewing
Strictly by appointment through the sole selling agent Aled Ellis & Co Ltd. 01970 626160 or sales@aledellis.com
Council Tax
Band F
Money Laundering Regulations
Successful parties will be required to provide sufficient up to date identification to verify your identity in compliance with the Money Laundering Regulations. For example: - Passport/ Photographic Driving licence and a current utility bill.
Narkunda provides for the following accommodation. All dimensions are approximate. All images have been taken with a wide-angle lens digital camera.
Ground Floor
Front entrance door to
Conservatory
5.36m x 2.49m (17'7 x 8'2)
Tiled floor. ½ glazed entrance door
Reception Hallway
Stairs to first floor, under stairs storage cupboard, radiator. Doors to
Sitting Room
3.28m x 3.53m (10'9 x 11'7)
Exposed wooden floor, window to side and to fore.
Living Room
3.66m x 4.19m (12' x 13'9)
Bay window and window to side into conservatory, electric fire and radiator.
LARGE OPEN PLAN KITCHEN/ DINING ROOM
5.28m x 4.65m (17'4 x 15'3)
Kitchen Area
2.44m x 4.65m (8' x 15'3)
Good range of base and eye level units incorporating a NEFF electric double oven, 4 ring gas hob and concealed fridge. Worktops, tiled splashbacks. Single drainer enamel sink with mixer tap, tiled floor. Windows to fore and side, and Velux window allowing natural light to pour into the kitchen.
Archway dividing.
Dining Area
2.44m x 3.53m min (8' x 11'7 min)
Laminated floor, pantry cupboard with shelving, fireplace (disconnected), radiator. French doors to rear. Door to
Utility Room
1.42m x 2.54m (4'8 x 8'4)
Belfast sink with mixer tap. Wall mounted gas fired central heating boiler. Worktops with appliance space below. Eye level unit. Part tiled walls, tiled floor, plumbing for automatic washing machine. Door to side and door to
Downstairs Wc
Fully tiled, window to side.
FIRST FLOOR
Landing
Boxroom, access to roofspace, airing cupboard and door to
Bedroom 1
3.66m x 4.19m (12' x 13'9)
Window to fore and side, radiator.
Bedroom 2
4.57m x 3.66m (15' x 12')
Window to fore and side. Wardrobe cupboard and radiator.
Bedroom 3
2.95m x 3.53m (9'8 x 11'7)
Window to rear, wardrobe cupboard and radiator.
Bathroom
1.65m x 2.74m min (5'5 x 9' min)
Large walk-in shower. Bath. Washbasin and WC set in bathroom furniture. Fully tiled, heated towel rail, obscured window to rear. Tiled floor.
Externally
Pedestrian path to fore leading to the elevated front garden which is laid to lawn with shrubs and borders. Side paved pedestrian path to the part covered patio area.
Two garden sheds (10’1 x 5’8)
Well looked after terraced rear garden with lawn and fruit trees.
Carport with space for 2 vehicles.
Directions
(What3Words///division.chitchat.keys)
Proceed to the bottom of Penglais Hill before turning onto Elysian Grove. The property’s car port is on the right-hand side towards the top of the street. There is also pedestrian access via Penglais Road.
Location Map
Downloads
Similar Properties

33
Portland Road, Aberystwyth
Well located in the centre of town a traditional terraced 3 bedroomed house with parking…

92
Ger Y Llan, Penrhyncoch, Aberystwyth
A detached and well looked after 3 bedroomed bungalow situated on an ever popular residential…

37
Maeshendre, Waunfawr, Aberystwyth
Superbly situated near to local amenities, a modernised 3 bedroomed bungalow with garage and large…

Penybryn
Ystumtuen, Aberystwyth
A well-presented small holding comprising of a detached 3-bedroom house together with 3 acres of…

54
Great Darkgate Street, Aberystwyth
A beautifully presented, recently refurbished 3 bedroomed end of terrace town house within short walking…

Blaenddol
Abbey Road, Pontrhydfendigaid, Aberystwyth
Well located on the edge of village a well presented detached 3 Bedroomed traditional property…
Status
Available
Property Agent