Pantyfedwen
£325,000 (Guide price)
Reference: R26/084
Overview
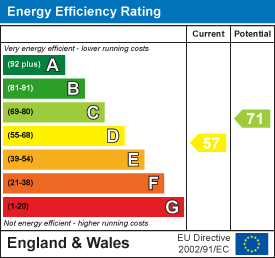
A well-looked after semi-detached traditional 3 Bedroomed house with off-road parking and large rear terraced garden (EER 57).
Brochure

To find out more information about the property, please feel free to download the brochure.
Description
For Sale by Private Treaty
A well-looked after semi-detached traditional 3 Bedroomed house with off-road parking and large rear terraced garden.
Pantyfedwen
Llanafan
Aberystwyth
SY23 4BA
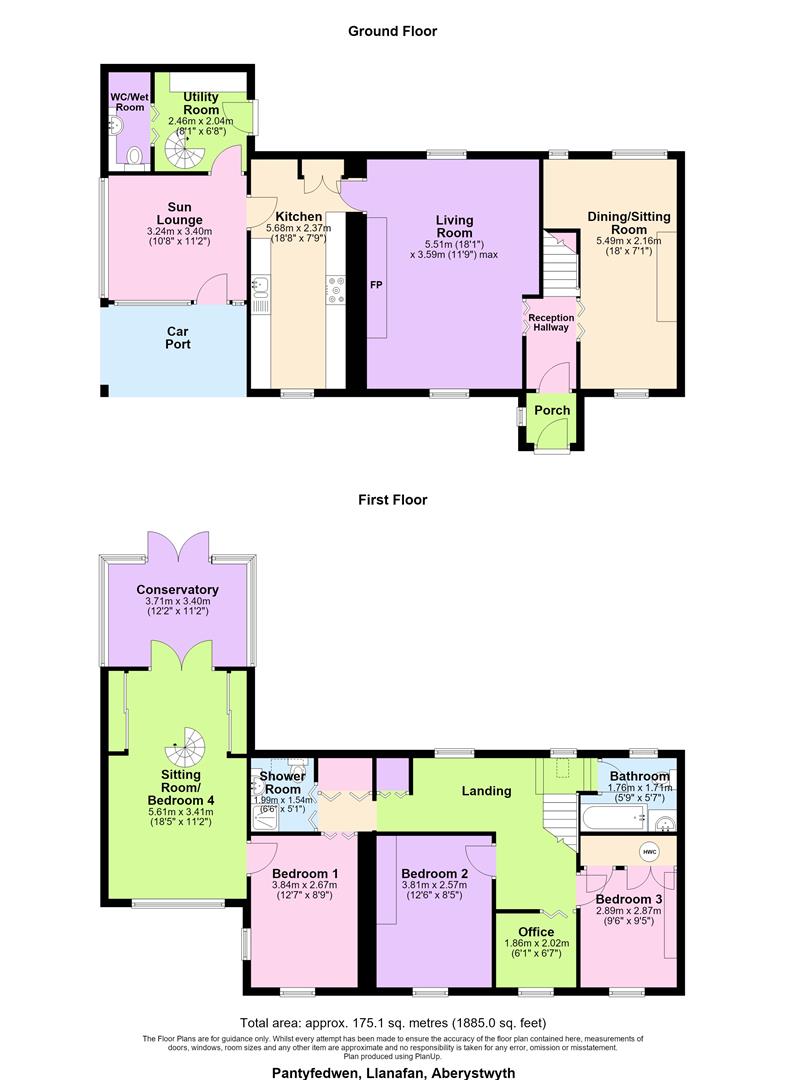
Pantyfedwen is a delightful well-presented property located in the heart of the village. The accommodation which has been extended is best described as multi-purpose with possible annexe as highlighted on the attached floor plans. Externally (see drone photography) there is off-road parking to the fore with a large steep but terraced garden to the rear with access on the rear service lane.
The village of Llanafan is located towards the upper reaches of the Ystwyth Valley some 10 miles inland from Aberystwyth. The town is the largest in Ceredigion with a good selection of both local and National retailers in addition to educational and leisure facilities.
Local amenities include a primary school, general stores and public house are available at the nearby village of Llanilar which is but 4 miles travelling distance.
Tenure
Freehold
Council Tax
Band D
Services
Mains electricity, water and drainage. Triple and double glazing. Oil fired central heating. Please refer to Ofcom for Internet speed and Mobile Signal by using the following link; www.checker.ofcom.org.uk
Viewing
Strictly by appointment with the sole selling agents; Aled Ellis & Co, 16 Terrace Rd, Aberystwyth. 01970 626160 or sales@aledellis.com
Money Laundering Regulations
Successful parties will be required to provide sufficient up to date identification to verify your identity in compliance with the Money Laundering Regulations. For example: - Passport/ Photographic Driving licence and a current utility bill.
Land Transaction Tax
The purchase of this property may be subject to Land Transaction Tax (LTT), with the amount payable depending on the purchase price and the buyer’s circumstances. For an estimate, please use the Welsh Revenue Authority Land Transaction Tax calculator at https://www.gov.wales/land-transaction-tax-calculator and/or seek advice from your solicitor or financial adviser.
Pantyfedwen provides for the following accommodation. There appears to be ample power points. All room dimensions are approximate. All images have been taken with a digital camera.
Ground Floor
Front entrance door to
Porch
½ glazed entrance door to
Reception Hallway
Stairs to first floor accommodation, radiator. Doors to
Dining/ Sitting Room
2.16m x 5.49m (7'1 x 18')
Feature fireplace with wooden mantle and surround. Windows to fore and rear. Radiators.
Living Room
3.58m x 5.51m (11'9 x 18'1)
Fireplace with real flame effect gas fire. Feature exposed beams, radiator. Door to
Modern Kitchen
2.36m x 5.69m max (7'9 x 18'8 max)
1 ½ bowl single drainer stainless steel sink. Range of base and eye level units with concealed dishwasher and appliance spaces. Worktops over and tiled splashbacks. Larder unit. Concealed free standing oil-fired Worcester central heating boiler. Extractor hood. Vinyl wooden effect floor. Radiator.
Sun Lounge
3.25m x 2.03m (10'8 x 6'8)
Door and large picture window to fore. Radiator. Door to
Utility Room
2.46m x 2.03m (8'1 x 6'8)
Spiral staircase to first floor. Base and eye level units. Door to rear. Plumbing for automatic washing machines and dryer. Electric consumer unit. Radiator. Door to
Downstairs Wc/ Wet Room
WC and wash handbasin set in bathroom furniture. Shower. Radiator and tiled floor.
FIRST FLOOR ACCOMODATION
Landing
Access to roofspace, wardrobe cupboards. Door to
Bathroom
1.70m x 1.75m (5'7 x 5'9)
Wash handbasin set in bathroom furniture, WC, bath with mixer tap and shower over. Heat/Light unit, radiator, obscured window to rear.
Bedroom 3
2.87m x 2.90m (9'5 x 9'6)
Fitted wardrobes and airing cupboard. Radiator. Window to fore.
Office
1.85m x 2.01m (6'1 x 6'7)
Window to fore, shelving.
Shower Room
1.55m x 1.98m (5'1 x 6'6)
Wash basin and WC set in bathroom furniture, fully tiled. Velux window. Radiator.
Bedroom 2
3.81m x 2.57m (12'6 x 8'5)
Window to fore, radiator.
Bedroom 1
3.84m x 2.67m (12'7 x 8'9)
Windows to fore and side, radiator. Door to
Upstairs Sitting Room/ Alternative Bedroom 4
3.40m x 5.61m (11'2 x 18'5)
Alternatively a bedroom or dining room. Spiral staircase from utility room. Fitted wardrobes, window to fore. Double doors to
Conservatory
3.40m x 3.71m (11'2 x 12'2)
Double doors to rear garden, tiled floor.
Externally
Gated front access to vehicular hardstanding. There is also parking (not owned) on the other side of the road. Front patio with oil tank. Side pedestrian path to the large rear terraced garden with garden shed. The garden (see drone photography) is well stocked with shrubs and flower borders with several patio access to take advantage of fine views over the village and beyond. There is also a rear pedestrian access to the service lane.
Directions
(What3Words///computer.intrigues.revamped)
From Aberystwyth proceed South to Southgate before taking the fork left on to the A4120 Devils Bridge road. Turn immediately right on to the B4340 Pontrhydfendigaid road and proceed through New Cross and Abermagwr for a further mile before turning left to Llanafan (signposted). The property is on your left-hand side a short distance after the WI hall also on your left.
Location Map
Downloads
Similar Properties

7, Lovesgrove Farm Stables
Capel Dewi, Aberystwyth
Part of the barn conversion of the mews at Lovesgrove Farm a traditional 3 Bedroomed…

17
Bridge Street, Aberystwyth
An opportunity has arisen to acquire a Grade 2 Listed Building, a multi use unit…

4
Poplar Row, Aberystwyth
A modern and deceptively spacious 3 Bedroomed double glazed and centrally heated house in quiet…

Hafod Bach
Furnace, Machynlleth
Enjoying a tranquil elevated location with views over the Dyfi Estuary, a stunningly set detached…

Dolwen
1 Llanwern, Gilfachrheda, New Quay
Well located on a quiet cul-de-sac residential estate on the edge of New Quay a…

Pine Wood
Rhydyfelin, Aberystwyth
A beautifully refurbished three-bedroom detached house in a prime location, offering superb views, a private…
Status
Available
Property Agent