Pen Y Castell Farm
£950,000 (Guide price)
Reference: S26/063
Overview
A most desirable country residence comprising of a modernised 5/6 bedroomed farmhouse together with a tasteful 4 bedroomed barn conversion, a barn suitable for conversation together with 12 acres of land.
Brochure

To find out more information about the property, please feel free to download the brochure.
Description
For Sale by Private Treaty
A most desirable country residence comprising a modernised 5/6 bedroomed farmhouse together with a tasteful 4 bedroomed barn conversion, a barn suitable for conversation together with 12 acres of land.
This property has one of the finest panoramic views over Cardigan Bay and is well worthy of inspection. Pen Y Castell is approached via a quiet adopted road and is within 2 miles of Llanrhystud which provides for a good range of amenities and access to the main A487 Coastal trunk road. Aberystwyth is but 10 miles to the North and the Georgian Harbour town of Aberaeron is a similar distance to the South. Both the aforementioned towns are popular tourist attractions with a good range of facilities to include secondary schools. Pen Y Castell Farm enjoys an elevated position with uninterrupted views over cardigan bay and inland towards Plynmlimon and seldom does this type of property become available on the market.
The barn is a successful holiday let and attains a high occupancy rate (over 182 days) to qualify for business rates achieving good income but also unrestricted use as a separate dwelling if preferred. An excellent set up for multigenerational living etc. Another traditional stone barn on the homestead (see photograph) is ripe for conversion subject to obtaining the necessary consents.
The land which amounts to 11.3 acres is highlighted in red on the attached plan. The land borders the adopted road on the Southern boundary and is suitable and accessible for diversification such as camping, shepherd huts/pods or for horticultural, equestrian or agricultural use. The property also benefits from it's own wildlife conservation lake to the front.
Tenure
Freehold.
Services
Mains electricity and water. Private drainage. Oil fired central heating. Double glazed.
Council Tax
Bands F & Business Rates
Viewing
Strictly accompanied and by appointment only through the sole selling agents Aled Ellis & Co Ltd, 16 Terrace Road, Aberystwyth, Ceredigion SY23 1NP 01970 626160 or sales@aledellis.com
Land Transaction Tax
The purchase of this property may be subject to Land Transaction Tax (LTT), with the amount payable depending on the purchase price and the buyer’s circumstances. For an estimate, please use the Welsh Revenue Authority Land Transaction Tax calculator at https://www.gov.wales/land-transaction-tax-calculator and/or seek advice from your solicitor or financial adviser.
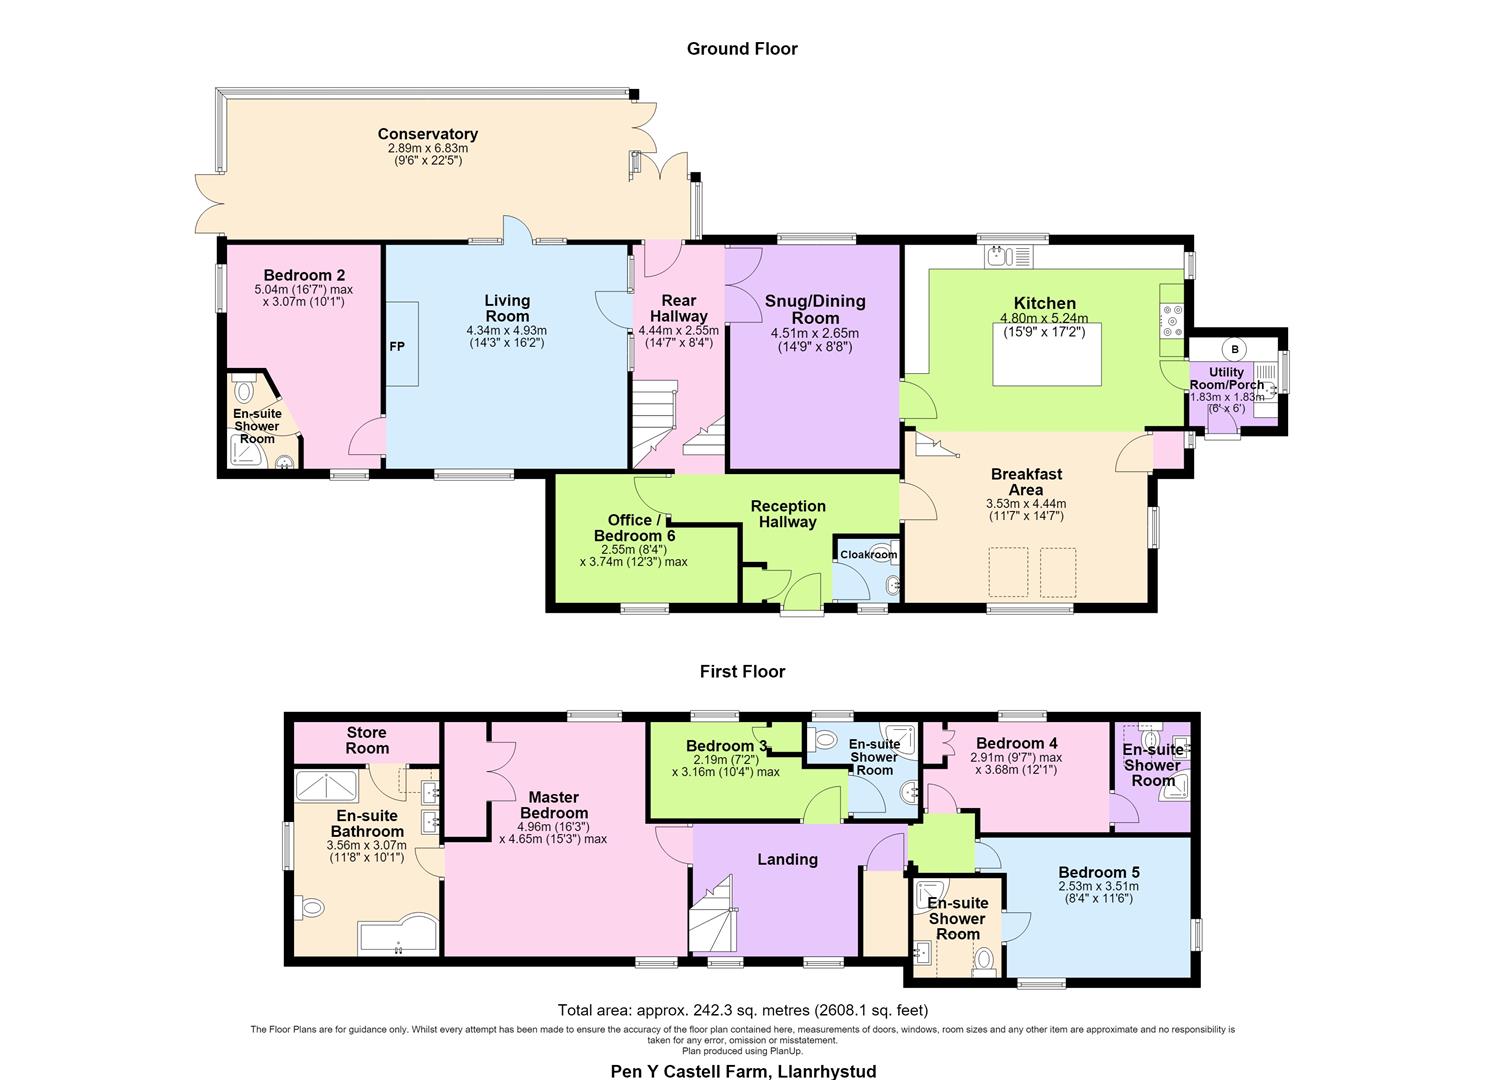
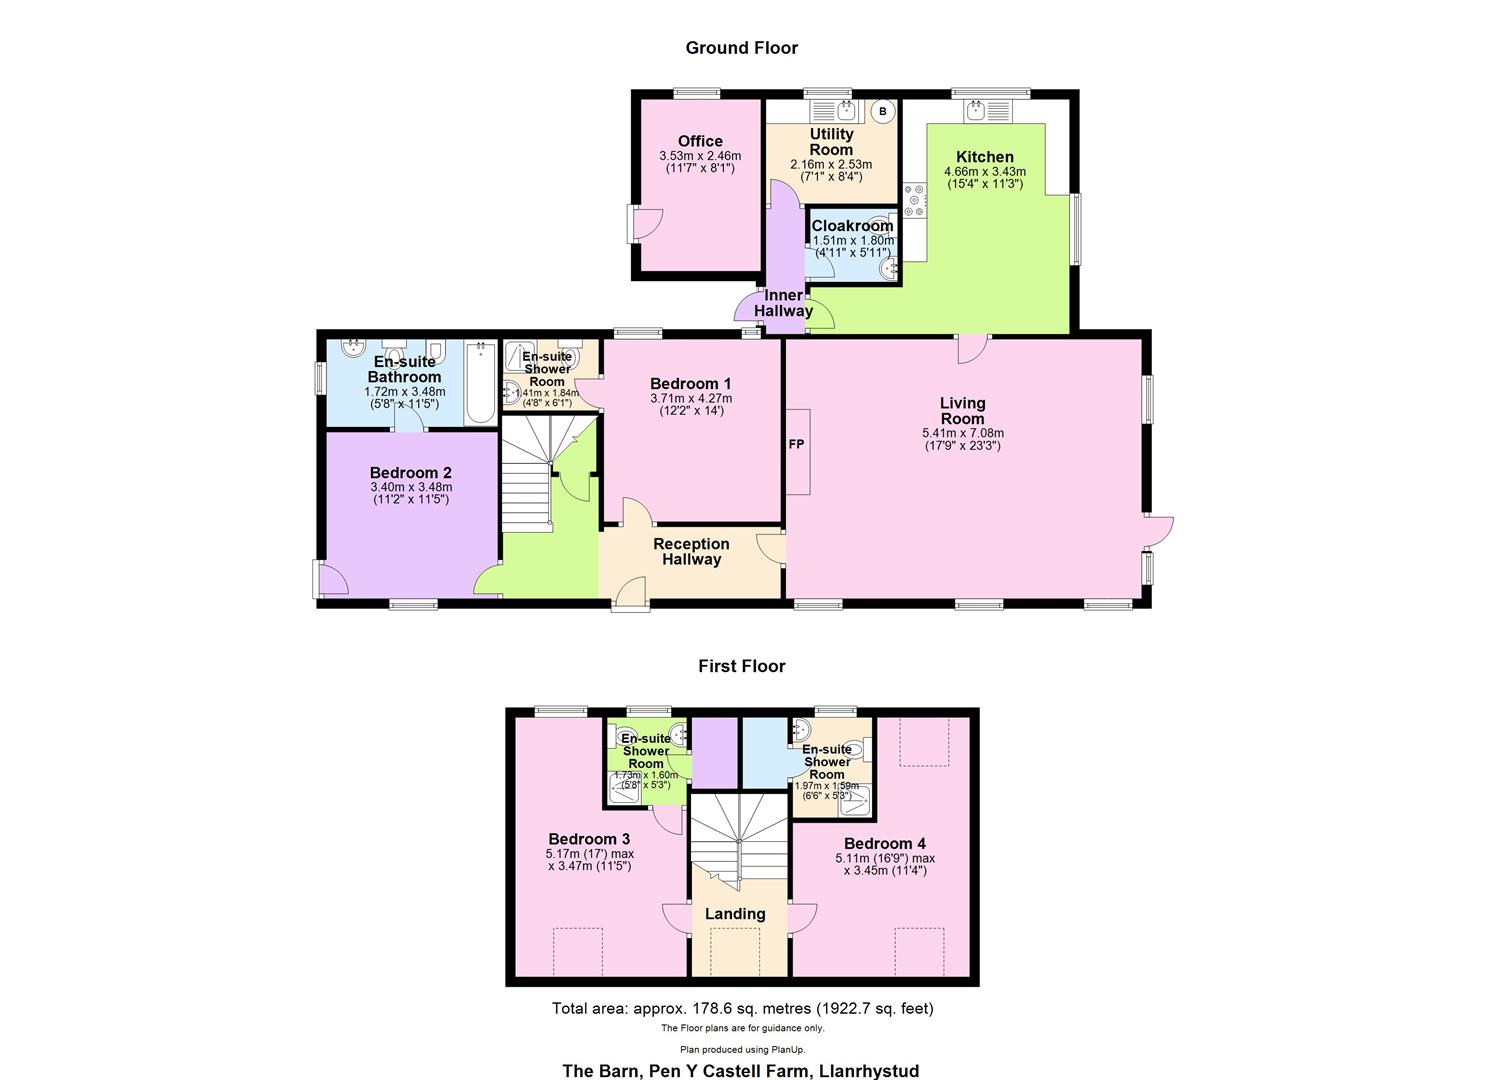
The accommodation is highlighted on the attached floor plans. Pen Y Castell Farm provides for the following accommodation. All dimensions are approximate. All images have been taken with a wide-angle lens digital camera.
The Farmhouse
Fully refurbished accommodation comprising of
Ground Floor
Front entrance door to
Reception Hallway
Meter cupboard.
Cloak Room
with WC, washbasin and heated towel rail.
Open Plan Kitchen/ Breakfast Room
Spacious accommodation on two levels
Breakfast Area
3.53m x 4.45m (11'7 x 14'7)
Windows and skylights to fore and full length window to the side with superb views. Laminated floor. Radiator and storage cupboard. Glass balustrade with steps to
Modern Fitted Kitchen
4.80m x 5.23m (15'9 x 17'2)
Space for cooking range, 1 ½ bowl glass sink with splashback and instant hot water tap. Good range of base and eye level units with under cabinet lighting and high quality quartz worktops. Integrated dishwasher and island with breakfast bar, integrated power and additional storage. Windows to rear and side, tiled splashbacks, laminated floor and recessed ceiling lights.
Utility Room/ Side Porch
1.83m x 1.83m (6' x 6')
Single drainer stainless steel unit with mixer tap. Free standing Worcester oil fired central heating boiler. Plumbing for automatic washing machine and tiled floor.
Snug / Dining Room
2.64m x 4.50m max (8'8 x 14'9 max)
Exposed beamed ceiling, wood panelling and window to rear. Radiator, glass door to kitchen and glazed double doors to:
Rear Hallway
4.45m x 2.54m (14'7 x 8'4)
with stairs to first floor accommodation and steps down to reception hallway laminated floor and radiator. Glazed door to living room and conservatory.
Conservatory
6.83m x 2.90m (22'5 x 9'6)
Pleasant aspect over rear garden and open countryside. Three sets of French doors to side leading to different aspects of the garden. Four radiators.
Living Room
4.34m x 4.93m (14'3 x 16'2)
Glazed door with glazed feature side panels. Feature inglenook fireplace with wood burning range. Feature exposed beam ceiling. Window to fore with superb coastal and countryside views. Door to
Bedroom 2
5.05m x 3.07m max (16'7 x 10'1 max)
Window to fore with superb coastal and countryside views and window to side with lovely views inland. Laminated floor, radiator.
En Suite Showeroom
Washbasin set in vanity unit with bathroom cabinet over, shower cubicle, with rainfall shower and WC. Heated towel rail. Extractor fan and frosted window to side.
From Reception Hallway
Door to
Office
3.73m x 2.54m (12'3 x 8'4)
Alternatively a further bedroom, window to fore with fine coastal and countryside views. Laminated floor and radiator.
FIRST FLOOR ACCOMODATION
Landing
Picture window with far reaching superb coastal and countryside views, reading nook, large airing cupboard with space for tumble dryer and access to roofspace. Door to
Master Bedroom
4.95m x 4.65m (16'3 x 15'3)
Exposed wooden floor, built-in wardrobes. Window to fore and rear with fine views. Recessed celling lights. Door to
En Suite Bathroom
3.56m x 3.96m (11'8 x 13')
Corner bath with mixer tap, WC, double countertop vanity unit with twin basins. Walk in shower with rainfall shower. Part tiled, extractor fan and heated towel rail. Large Storage Cupboard. Window to side with far reaching views and Velux above sink.
Bedroom 3
3.15m x 2.18m (10'4 x 7'2)
wardrobe cupboard, laminated floor, window to rear and radiator. Door to
En Suite Showeroom
WC, shower cubicle, vanity unit with washbasin. Heated towel rail. Window to rear.
Bedroom 4
2.92m x 3.68m (9'7 x 12'1)
Part sloping headroom. Window to rear. Fitted cupboard. Radiator. Laminated floor.
En Suite Showeroom
WC, vanity unit with washbasin, shower cubicle with electric shower. Heated towel rail, radiator, velux window and part tiled.
Bedroom 5
3.51m x 2.54m (11'6 x 8'4)
Window to fore and side with superb views, radiator.
En Suite Showeroom
With shower cubicle with rainfall shower, WC, washbasin. Velux window, heated towel rail.
THE BARN
ENTRANCE DOOR TO
Reception Hallway
Stairs to first floor accommodation, under stairs storage cupboard, parquet floor, radiators and door to
Spacious Living Room
5.41m x 7.09m (17'9 x 23'3)
French door and window to side with superb uninterrupted views over Cardigan Bay (see photograph). Windows to fore, fireplace with LPG heating range. Parquet floor, part exposed stone walls, recess cupboard with shelving. Exposed A framed beams and two radiators. Wall lights. Door to
Kitchen
4.67m x 3.43m ( 15'4 x 11'3)
Good range of modern base and eye level units with appliance spaces and worktops over. Single drainer butler sink unit with mixer tap. Plumbing for washing machine, space for range cooker. Radiator. Windows to rear and side with fine views.
Inner Hallway
Door to
DOWNSTAIRS CLOAK ROOM
Utility Room
2.54m x 2.13m 0.30m (8'4 x 7 1)
Worcester free standing oil fired central heating combination condensing boiler. Single drainer stainless steel sink unit, plumbing for automatic washing machine, radiator, tiled floor, window to rear.
Office / Linen Store
3.53m x 2.46m (11'7 x 8'1)
Window to rear and door to garden, radiator.
Master Bedroom
3.40m x 3.48m (11'2 x 11'5)
Window to fore, door to side with outside access, parquet floor, radiator. Door to
En Suite Bathroom
1.83m’0.30m x 1.22m’2.44m (6’1 x 4’8)
Bath with shower over, pedestal wash hand basin, low level flush wc, bidet, bathroom cabinet, parquet floor, obscured window to side, radiator and extractor fan.
Bedroom 2
4.27m x 3.71m (14' x 12'2)
Stained glass window, parquet floor, large floor to ceiling window to rear, radiator and door to
En Suite Bathroom
Pedestal wash hand basin, shower cubicle, low level flush WC. Parquet floor, radiator, extractor fan.
First Floor Accommodation
Galleried landing with doors to
Bedroom 3
3.48m x 5.16m maximum l shaped in nature (11'5" x
Two velux windows, radiator. Door to
En Suite Shower Room
1.73m x 1.60m (5'8 x 5'3 )
Low level flush wc, vanity unit with basin and shower cubicle, extractor fan, radiator, shaver point and light. Useful storage cupboard, window to rear.
Bedroom 4
3.45m x 5.11m maximum l shaped in nature. (11'4 x
Two velux windows, radiator and door to
En Suite Shower Room
1.98m x 1.60m (6'6 x 5'3)
Pedestal wash hand basin, low level flush wc, shower cubicle, useful storage cupboard, radiator, window to rear, extractor fan, shaver point.
Externally
Traditional range (18’ x 60’ approx. external measurement). A sturdy range which is well looked after with loft over, currently used as garage / workshop with sliding doors lighting and power. Suitable for conversion subject to obtaining the necessary consents.
The immediate grounds are all well-presented predominately laid to lawn with flower borders and shrubs. Garden sheds. There is ample off-road parking for both properties.
From the adopted road there is a graveled in & out driveway with roundabout and stunning fountain feature as highlighted in the photograph. As well as the spacious well maintained gardens there are fruit trees. shrubs/bushes, various seating areas, a hen house with run, a decked BBQ area, multiple gated entrances/exists and the wonderful lake with jetty.
The Land (See Plan)
The land amounts to 11.3 acres or thereabouts as highlighted on the attached plan. The land is level to gently sloping in nature with a lake to the fore which has been recently dredged. The land is suitable for equestrian, agricultural and horticultural use with scope to further develop a tourist related income.
Directions
(What3Words///mush.duos.workloads)
Take the A487 trunk road south for 9 miles to Llanrhystud. At the village turn left (just after the pub) on to the B4337 Lampeter road and proceed for approximately two miles. Just after the brow of the hill turn right (signposted Penycastell) follow the road to the left and proceed through the first homestead to the property.
Location Map
Downloads
Status
Available
Property Agent