Ebb Tide
£435,000 (Guide price)
Reference: R26/071
Overview
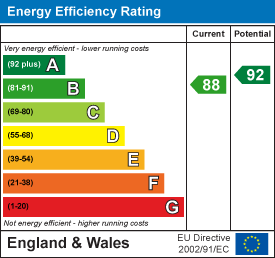
Well located at this popular Coastal village a substantial multi-purpose 4 bedroomed property with off-road parking (EER 88).
Brochure

To find out more information about the property, please feel free to download the brochure.
Description
For Sale by Private Treaty
Well located at this popular Coastal village a substantial multi-purpose 4 bedroomed property with off-road parking.
Ebb Tide
Borth
Ceredigion
SY24 5JP
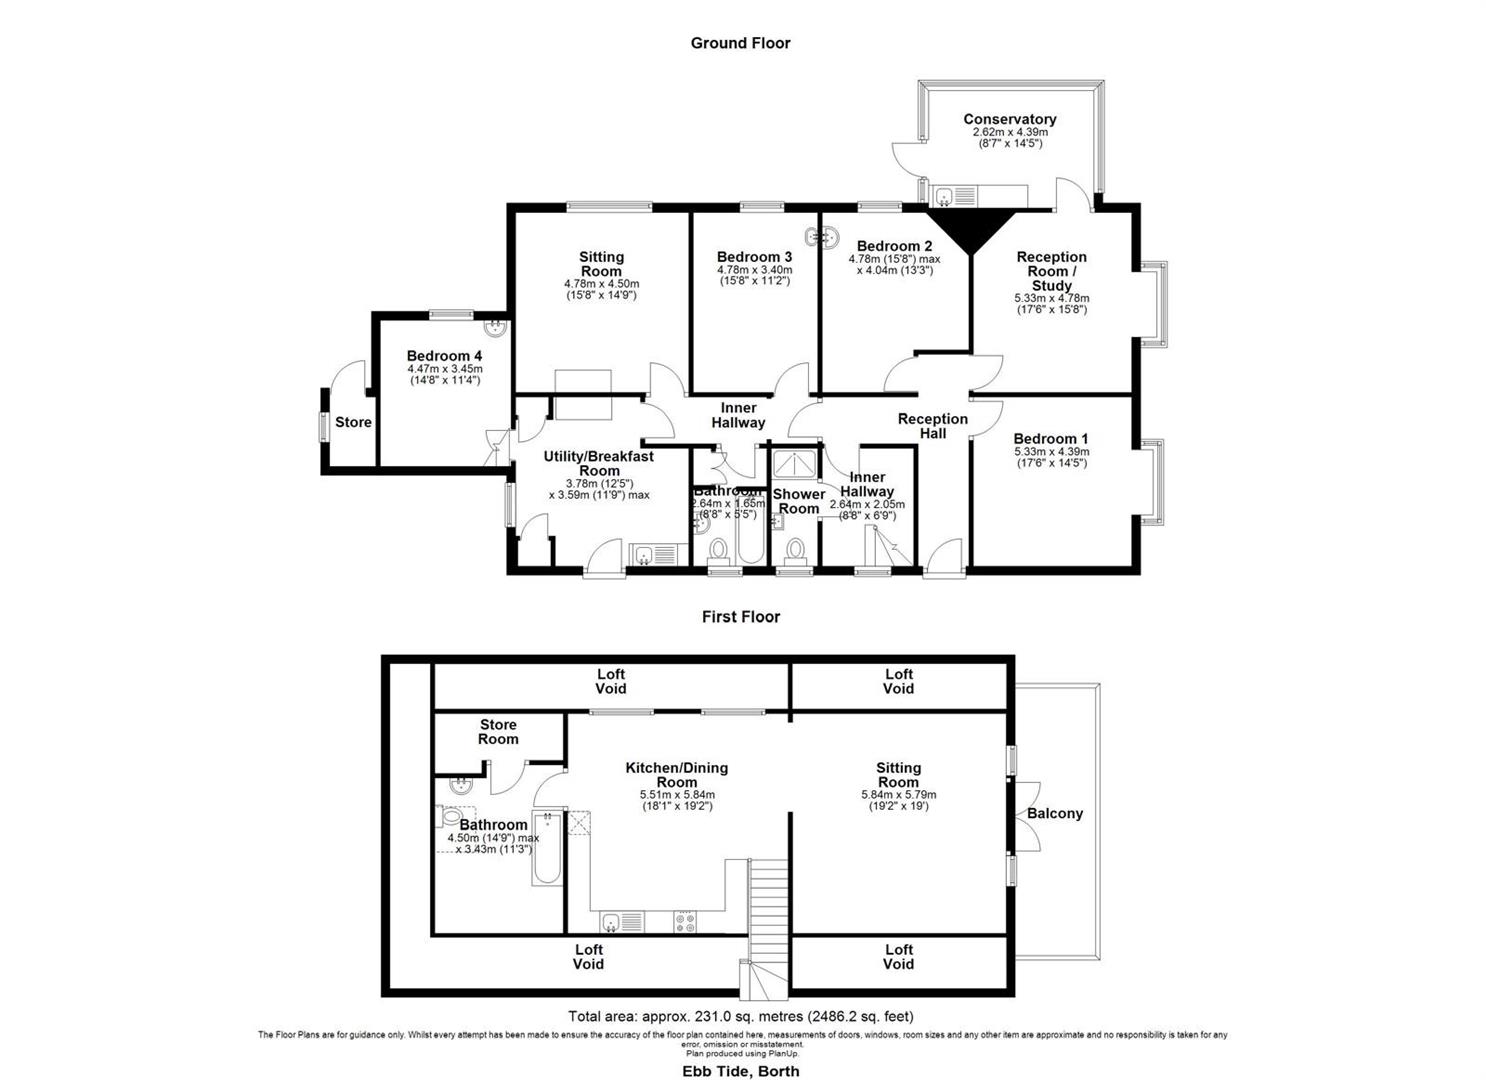
Ebb Tide has been well looked after and provides for multi-purpose 4 bedroomed accommodation as highlighted on the floor plan. Part of the Ground Floor is suitable as an annexe and has been utilised for that purpose. The first-floor accommodation is open plan with a modern kitchen/ dining and living room areas which are well worthy of inspection providing access to the balcony which affords uninterrupted views of the village and Cardigan Bay.
The property is offered For Sale with the benefit of double glazing, recently installed air source central heating system, fully insulated external walls and 18 solar panels which provide a reasonable return.
The village is but 7 miles North of Aberystwyth and Borth has a good range of local amenities to include Doctors Surgery, General Stores, Primary School and Public Houses. There is a regular bus service and Railway Station from the village to Aberystwyth and Machynlleth to the North. Both the aforementioned towns have a good range of facilities to include Secondary Schools.
Tenure
Freehold
Services
Mains electricity, water and drainage are connected.
Council Tax
Band D. Annexe - Band B.
Viewing
Strictly by appointment with the sole selling agents; Aled Ellis & Co, 16 Terrace Rd, Aberystwyth. 01970 626160 or sales@aledellis.com
Money Laundering Regualtions
Successful parties will be required to provide sufficient up to date identification to verify your identity in compliance with the Money Laundering Regulations. For example: - Passport/ Photographic Driving licence and a current utility bill.
Land Transaction Tax
The purchase of this property may be subject to Land Transaction Tax (LTT), with the amount payable depending on the purchase price and the buyer’s circumstances. For an estimate, please use the Welsh Revenue Authority Land Transaction Tax calculator at https://www.gov.wales/land-transaction-tax-calculator and/or seek advice from your solicitor or financial adviser.
Ebb Tide provides for the following accommodation. All room dimensions are approximate. All images have been taken with a digital camera.
Ground Floor
Side half glazed entrance door to
Reception Hallway
Radiator. Doors to
Bedroom 1
3.68m x 4.04m (12'1 x 13'3)
Bay window, radiator, vanity unit, laminated floor.
Sitting Room
4.01m x 4.01m (13'2 x 13'2)
Bay window, radiator. Door to
Utility/ Conservatory
2.24m x 3.66m (7'4 x 12')
Single drainer stainless steel sink unit. Base units with appliance spaces. Eye level unit. Plumbing for automatic washing machine. Door to rear/side garden.
Bedroom 2
3.38m x 3.86m max (11'1 x 12'8 max)
Window to side, vanity unit and radiator.
Inner Hallway
with stairs to first floor accommodation, radiator. Door to
Showeroom
0.84m x 2.54m (2'9 x 8'4)
comprising of WC, washbasin and shower, tiled walls, obscured window to side and radiator.
Bedroom 3
4.01m x 2.84m (13'2 x 9'4)
Laminated floor, radiator, window to side and vanity unit.
Bathroom
1.68m x 1.63m (5'6 x 5'4)
Bath with shower over and screen, WC and washbasin. Obscured window to side. Tiled walls. Linen cupboard.
Living Room
3.76m x 4.01m (12'4 x 13'2)
Laminated floor, radiator, window to side, electric real flame effect fire.
Kitchen/ Utility
3.73m x 3.56m (12'3 x 11'8 )
Single drainer stainless steel unit with mixer tap. Base units with appliance spaces. Plumbing for automatic washing machine. Feature fireplace, radiator, cupboard housing the air source hot water system. Window to rear. Door and window to side. Recess cupboard. Access to
Bedroom 4
3.86m x 2.90m (12'8 x 9'6)
Laminated floor, radiator, window to side and vanity unit.
First Floor
Open plan accommodation to take advantage of the views.
Kitchen/ Dining Area
4.60m x 4.75m (15'1 x 15'7)
Modern fitted base and eye level units with integrated NEFF double oven, fridge, freezer and dishwasher. 4 ring hob. Work island. Radiators. Window to side with panoramic views of the sea and mountains. Enamel 1 ½ bowl sink, extractor hood, ceiling lights. Door to
Bathroom
3.40m x 2.90m max (11'2 x 9'6 max)
Part sloping headroom. Bath with shower and screen over. WC and washbasin. Velux window. Radiator. Useful under eaves storage.
Living Room
4.88m x 4.78m max (16' x 15'8 max)
Part sloping headroom. Double door access to balcony with superb sea views. Radiator.
Balcony
6.10m x 2.29m (20' x 7'6)
Panoramic views of Cardigan Bay.
Externally
Shared service land leading to vehicular hardstanding. 2 attached former garages (20’ x 17’3). Low maintenance garden areas to fore, rear and side. Garden shed.
Directions
(What3Words//
ylon.shampoos.rankings)
From Aberystwyth proceed North on the A487 trunk road to Bow Street. On the Northen Edge of the village, turn left (Near Rhydypennau Inn) on to the B4353 and proceed to Borth. Process right down the high street towards Ynyslas and Ebb Tide is on your right-hand side a short distance further than the turning to the Railway Station which is also to the right.
Location Map
Downloads
Similar Properties

Hollydene
Caradoc Road, Aberystwyth
Situated in a popular residential area, a semi-detached 4 Bedroomed house in need of some…

Llygad Y Glyn
Llanfarian, Aberystwyth
An imposing detached 4 bedroomed house retaining original features with pleasant level garden (EER 46).

Rhiwlas
Penglais Road, Aberystwyth
Enjoying a desirable edge of town location, a detached 4 bedroomed house in need of…

Cwmglo
Bontgoch, Aberystwyth
A rare opportunity to acquire an outstanding country retreat! A 4 bedroomed detached charming house…

12
Maes Y Garn, Bow Street, Aberystwyth
Situated in the heart of the village on a popular estate, a detached 4 bedroomed…

Milestone House
Pisgah, Aberystwyth
An outstanding 4 bedroomed detached family home with breath taking panoramic valley views, driveway for…
Status
Available
Property Agent